


Address
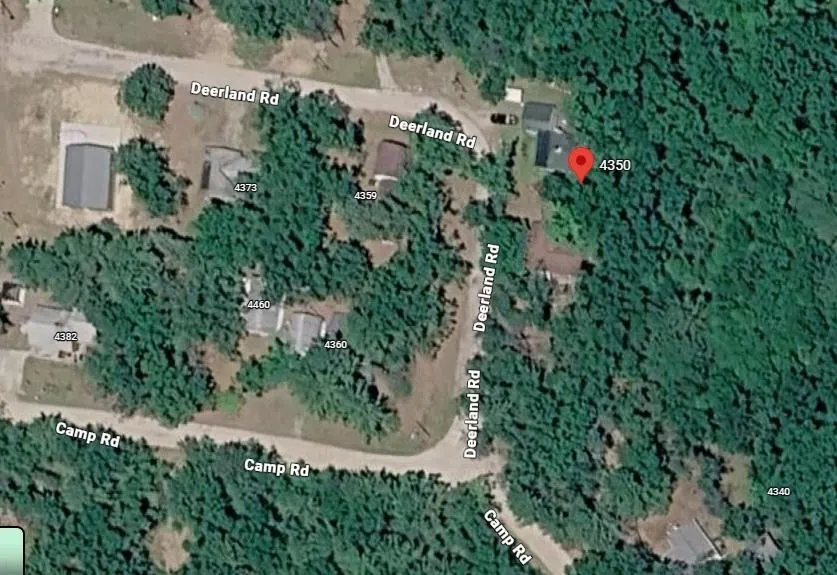
4350 Deerland Road, Oscoda, MI
Price
$ 115,000
Property Attributes
- MLS#50224403
- TypeSingle Family
- Listing Status Active
- CountyIOSCO
- CityOscoda
- AreaOscoda Twp
- NeighborhoodHirtsts AuSable River Camp
- Zip48750
- StyleTraditional
- Year Built1965
- Taxes$ 533
- Price$ 115,000
- Bedrooms2
- Full Bathrooms1
- Half Bathrooms0
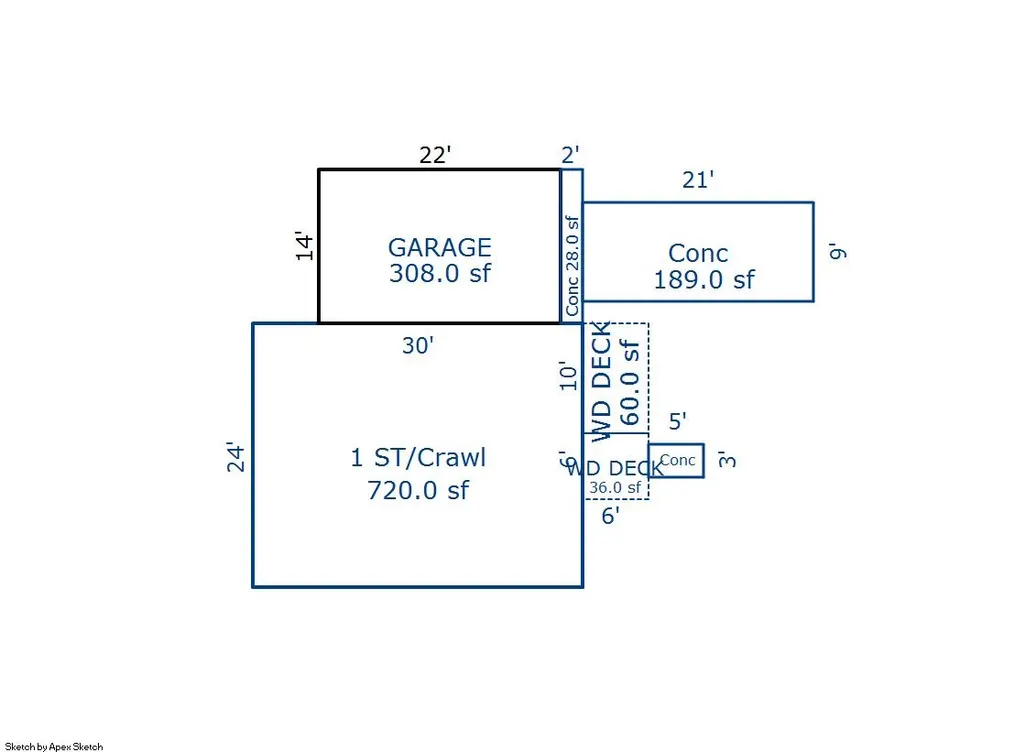
- Sqr Footage720
- Lot Size0.11 Acres
Data Source:
MiRealSource (MIRS)
Property Description
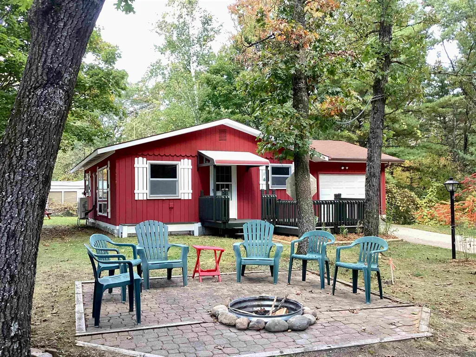
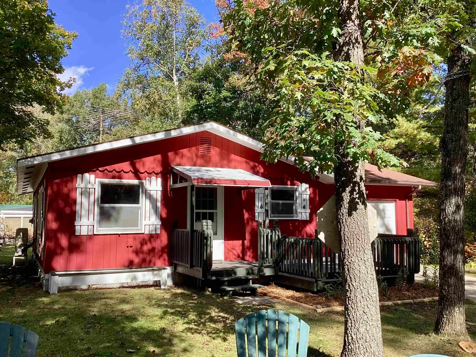
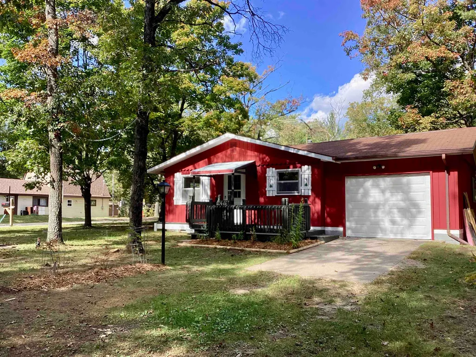
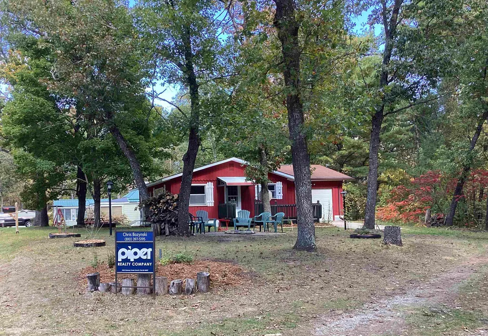
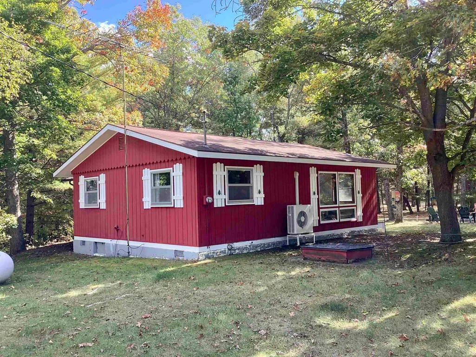
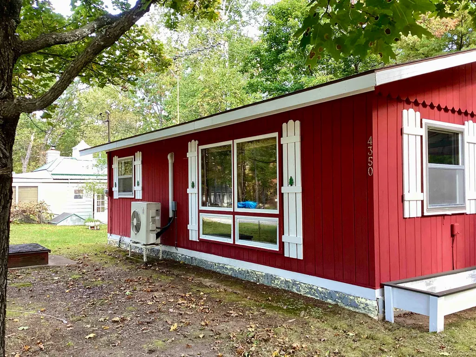
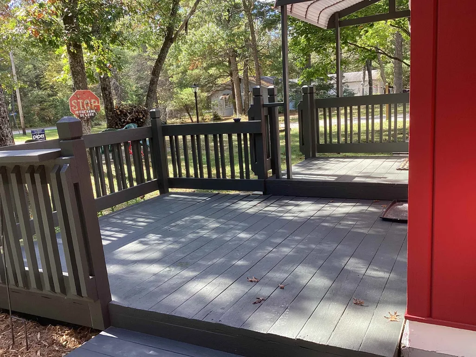
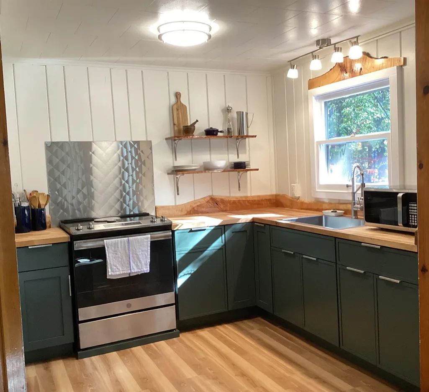
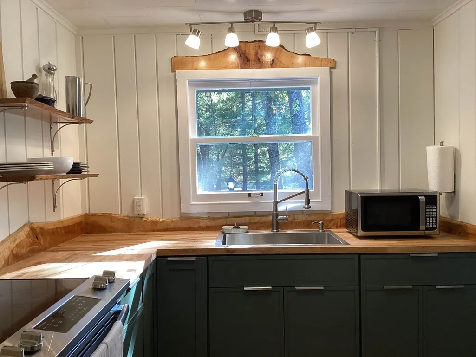
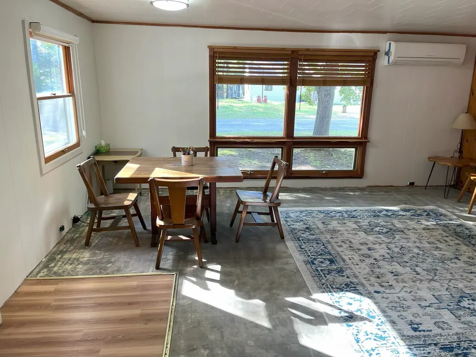
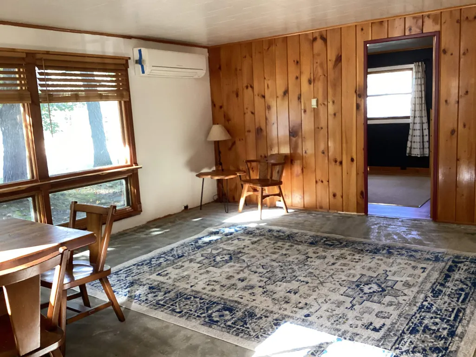
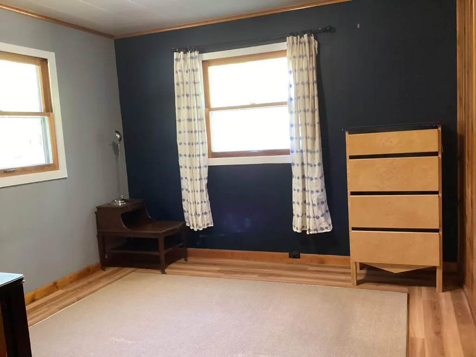
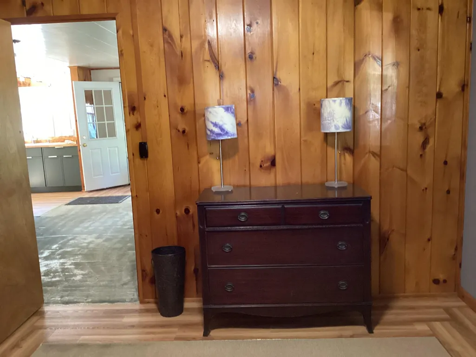
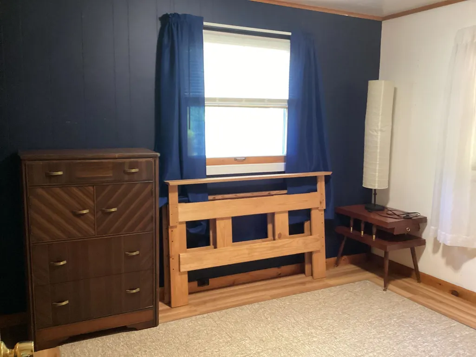
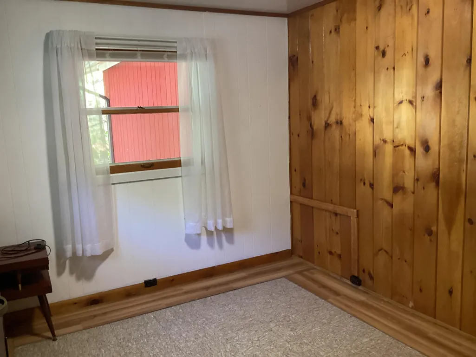
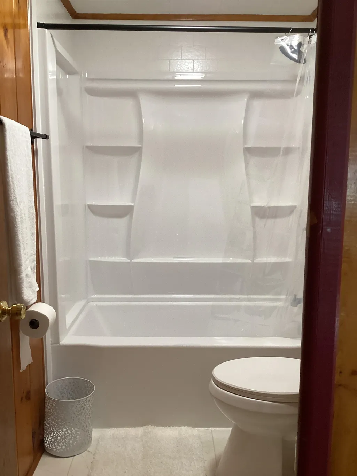
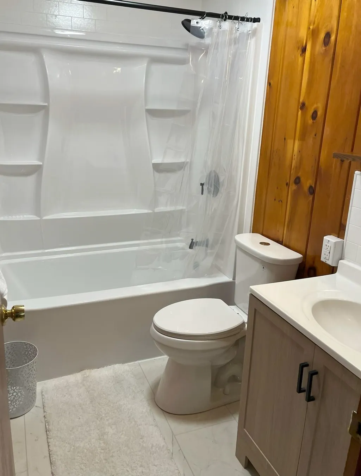
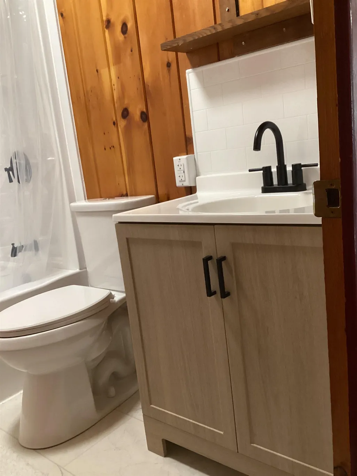
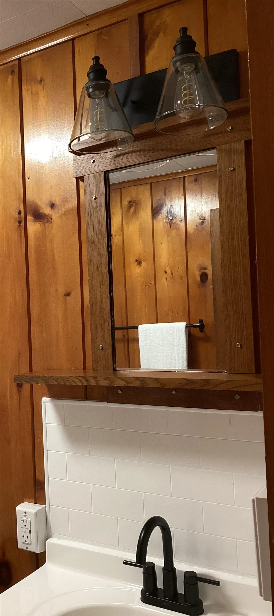
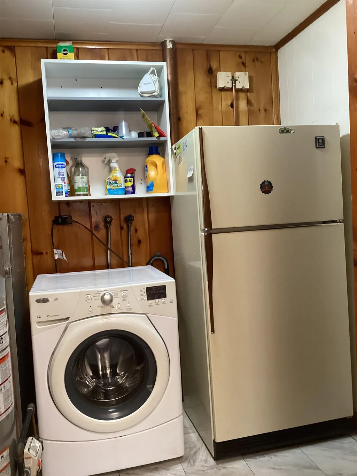
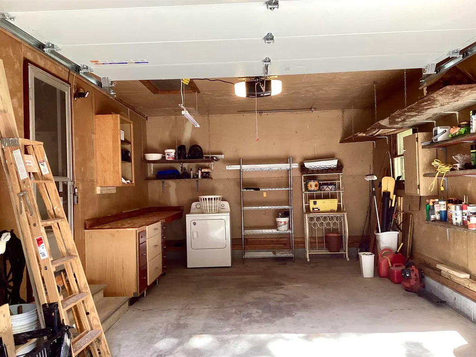
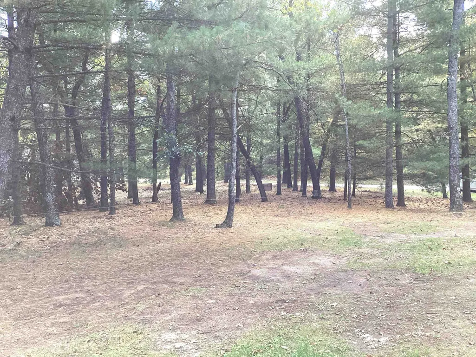
Your peaceful oasis awaits you in this quiet neighborhood with new kitchen cabinets with soft close drawers, a new kitchen sink & faucet, and custom live edge backsplash and shelves. The bathroom has a new tub and enclosure, flooring, vanity, and lights. Fresh paint in the kitchen and living room. New garage door and opener plus new deck paint and some exterior paint-all the better to look at the trees, listen to the birds, and enjoy being in the middle of Huron National Forest. All appliances and some contents stay with the home. Seller is offering a $3,000 flooring allowance. The AuSable boat landing is just a bit to the North, the Forest provides trails for hiking, biking, and OHVs, plus picnic sites and scenic drives. Westgate Scenic Overlook is down the road for Fall colors and Aurora viewing. Located near Glennie and Hale, just a short drive to Tawas and Oscoda. 0% down payment Rural Development financing available for homebuyers.
| Price History | |
|---|---|
| 10/9/2026 | Listed $115,000 |
General Features
| Heating | Wall Heat |
|---|---|
| Kitchen Level | Entry |
| Cooling | Wall/Window A/C |
| Possession | At Close |
| Garage | Attached Garage,Electric in Garage,Gar Door Opener,Direct Access |
| Water | Private Well |
| Status | Active |
| Full Baths | 1 |
| Bathrooms | 1 |
| Year Built | 1965 |
| Subdivision | Hirtsts AuSable River Camp |
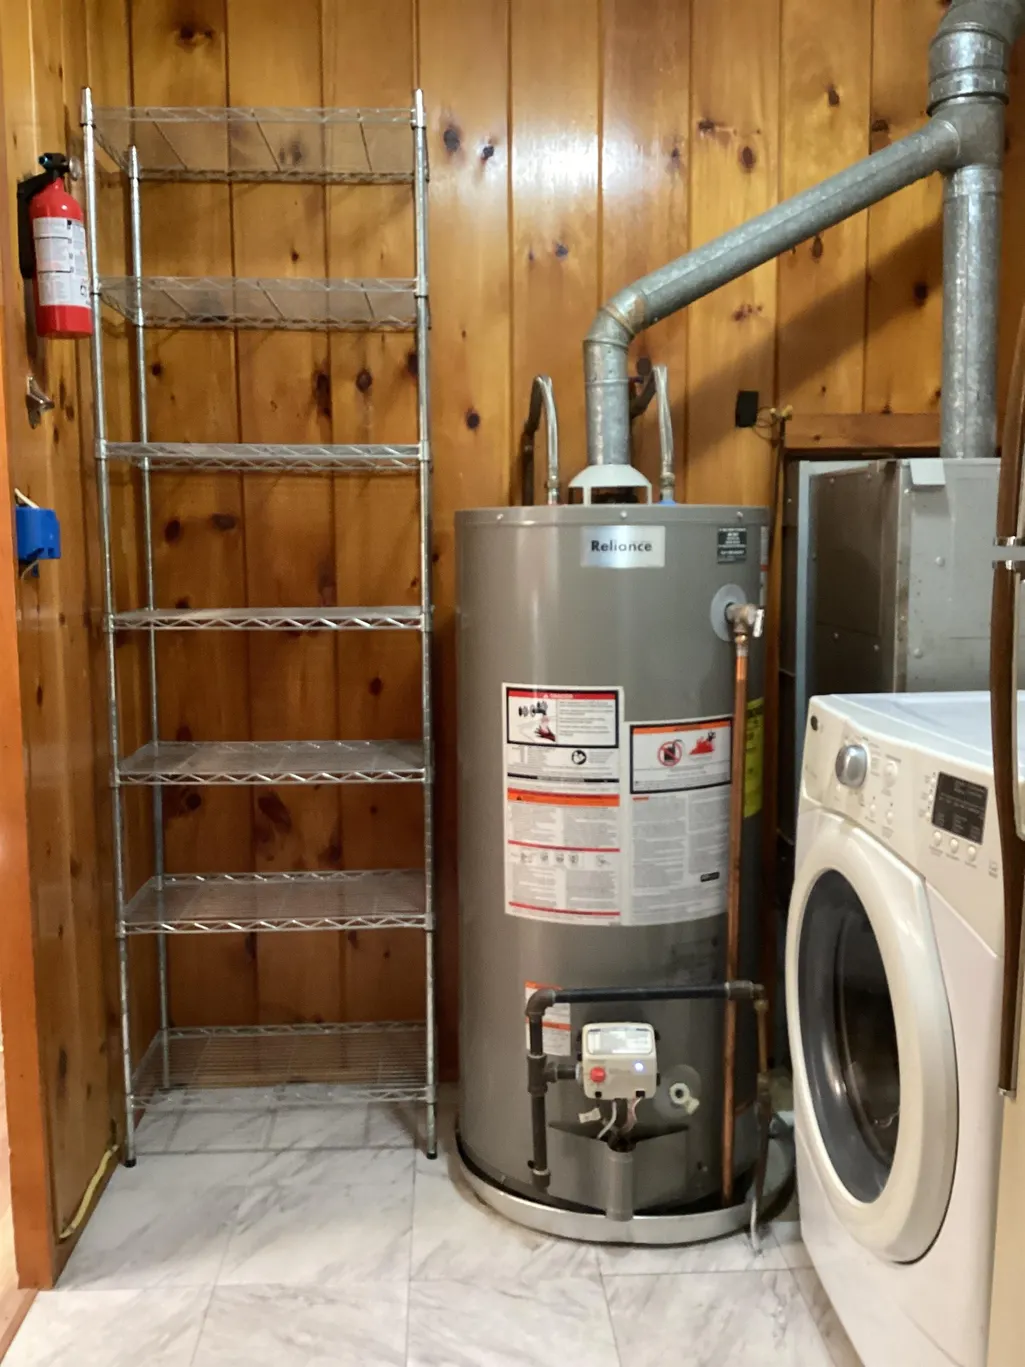
| Water Heater | Gas |
| Style | Traditional |
| County | Iosco |
| Class | RESIDENTIAL |
| Type | Single Family |
| Ownership | Private |
| Associated Document Count | 4 |
| Status | Active |
| Subdivision | MI |
| Sale/Rent | For Sale |
| Manufactured Y/N | No |
| Structure Style | 1 Story |
| Subj to Short Sale Apprvl | No |
| Home Warranty Y/N | Yes |
| Area | Oscoda Twp (35006) |
| Primary City | Oscoda |
| Directions | M-65 North of M-55 to Camp Road,turn West. Turn right at corner,turn into the driveway at the next intersection. |
| City | Oscoda |
| School District | Oscoda Area Schools |
| Lease Y/N | No |
| Originating MLS | East Central Association of REAL |
| Source MLS | MI Real Source |
| Financial Terms | Cash,Conventional,FHA,VA,Rural Development |
| Legal Description | Hirsts AuSable River Camp Sub S 75ft of Lot 79. |
| DOM | 28 |
| Postal Code | 48750 |
| Price Per Sq Ft Total AG | 159.72 |
| Internet Remarks | Listing Agent: Christine M Baier-Bozynski Broker: Piper Realty Company: Your peaceful oasis awaits you in this quiet neighborhood with new kitchen cabinets with soft close drawers |
| Public Remarks | Your peaceful oasis awaits you in this quiet neighborhood with new kitchen cabinets with soft close drawers,a new kitchen sink & faucet |
Interior Features
| Dining Room Level | Entry |
|---|---|
| Living Room Level | Entry |
| Bedroom 1 Level | Entry |
| Bedroom 2 Level | Entry |
| Laundry Room Level | Entry |
| Kitchen Length | 8 |
| Laundry Room Width | 6 |
| Living Room Length | 10 |
| Bedroom 2 Width | 10 |
| Laundry Room Length | 8 |
| Dining Room Width | 15 |
| Bedroom 2 Length | 11 |
| Living Room Width | 15 |
| Dining Room Length | 18 |
| Kitchen Width | 8 |
| Beds | 2 |
| Fireplace? | No |
| Total Rooms | 6 |
| Bedroom 1 Length | 11 |
| Bedroom 1 Width | 11 |
| Above Grade SqFt | 720 |
| Basement Y/N | No |
| Bedroom 2 Floor Covering | Laminate |
| Kitchen Floor Covering | Laminate |
| Total SqFt Finished | 720 |
| Bathroom 1 Length | 8 |
| Bathroom 1 Width | 5 |
Exterior Features
| Exterior | Wood |
|---|---|
| Frontage | 75 |
| Garage Dimensions | 22x14 |
| Lot Size Area | 0.11 |
| Pool (Y/N) | No |
| Lot Dimensions | 75x38x75x90 |
| Garage # of Car | 1 |
| FOUNDATION TYPE | Crawl |
| SEWER/SEPTIC | Septic |
| Waterfront Y/N | No |
| Garage Y/N | Yes |
| Frontage Type | Road |
Amenities
- Foreclosure
- Views
- Short Sale
- New Construction
- Adult 55+
- Lease To Own
- No HOA Fees
- Furnished
- Primary On Main
- Air Conditioning
- Seller Finance
- Green
- Fixer Upper
- Horse
- Golf
- Fireplace
- Deck
- Garage
- Basement
- Pool
Property vs Single Family Average in 48750
Price
Taxes
Year Built
Visits
 Provided through IDX via MiRealSource. Courtesy of MiRealSource Shareholder. Copyright MiRealSource.
The information published and disseminated by MiRealSource is communicated verbatim, without change by MiRealSource, as filed with MiRealSource by its members. The accuracy of all information, regardless of source, is not guaranteed or warranted. All information should be independently verified.
Copyright 2026 MiRealSource. All rights reserved. The information provided hereby constitutes proprietary
