





Address
43843 Applewood Road, Canton, MI
Price
$ 320,000
Property Attributes
- MLS#61042171
- TypeSingle Family
- Listing Status Active
- CountyWAYNE
- CityCanton
- AreaCanton Twp
- NeighborhoodForest Brook Sub 1
- Zip48188
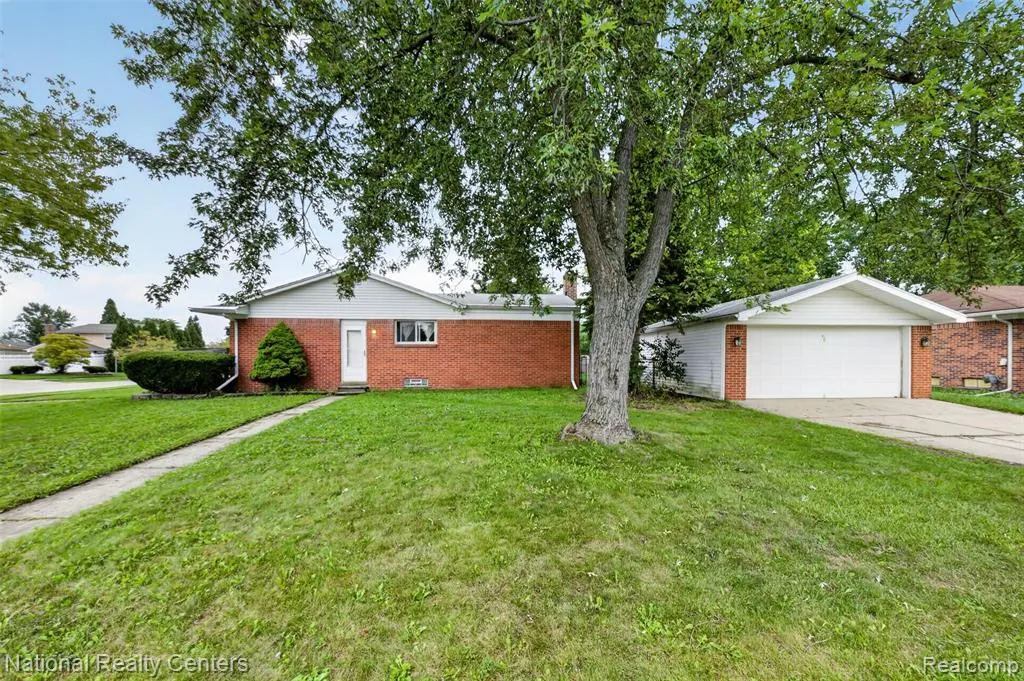
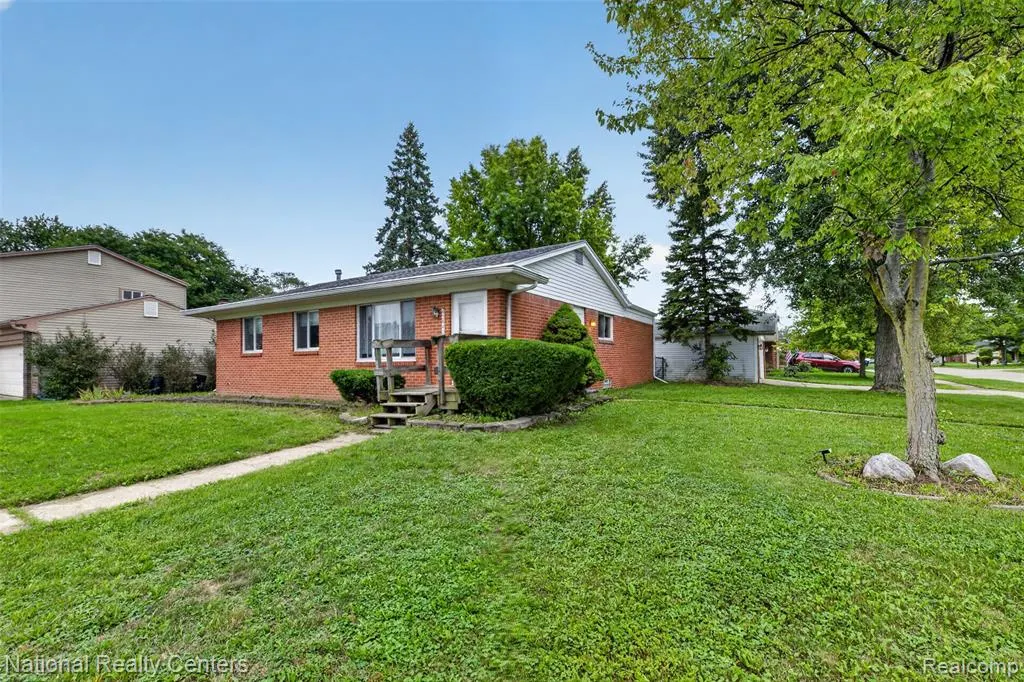
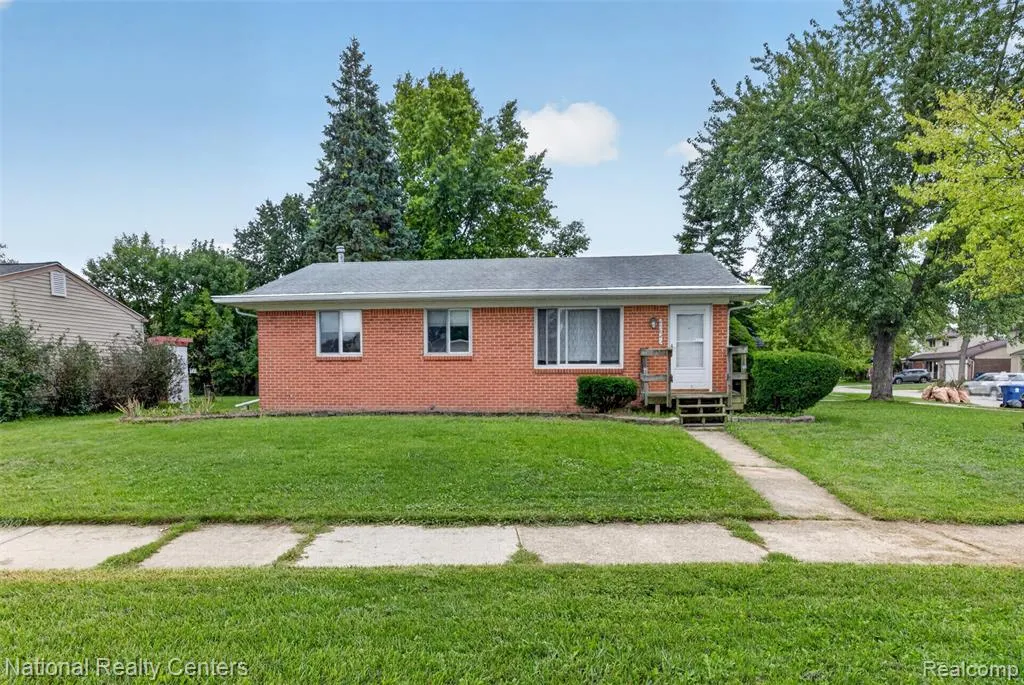
- StyleRanch
- Year Built1976
- Taxes$ 5650
- Price$ 320,000
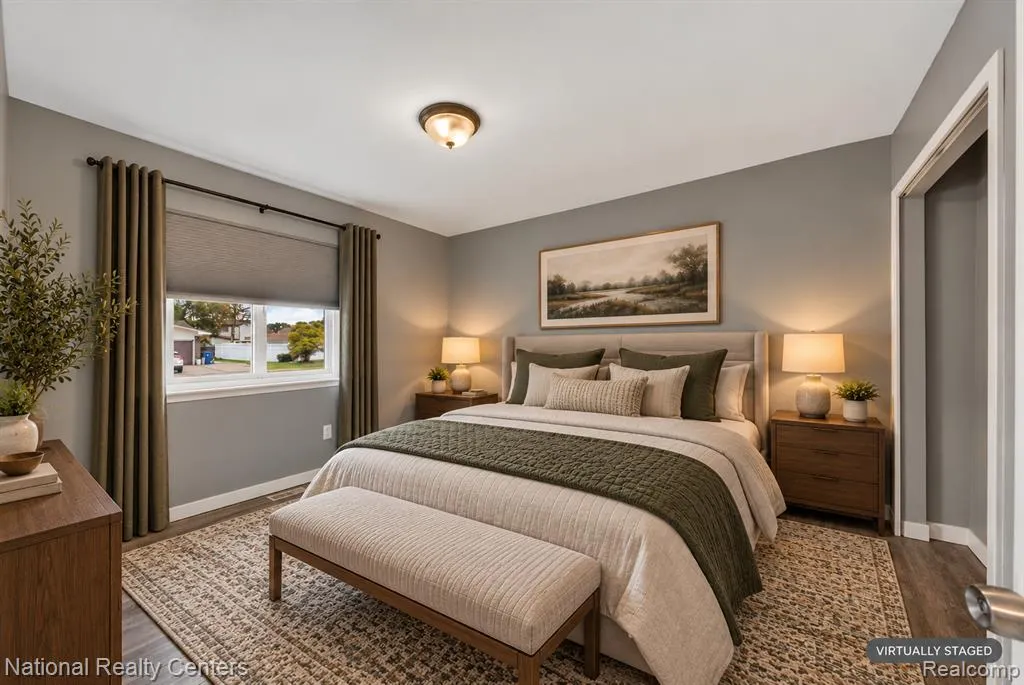
- Bedrooms3
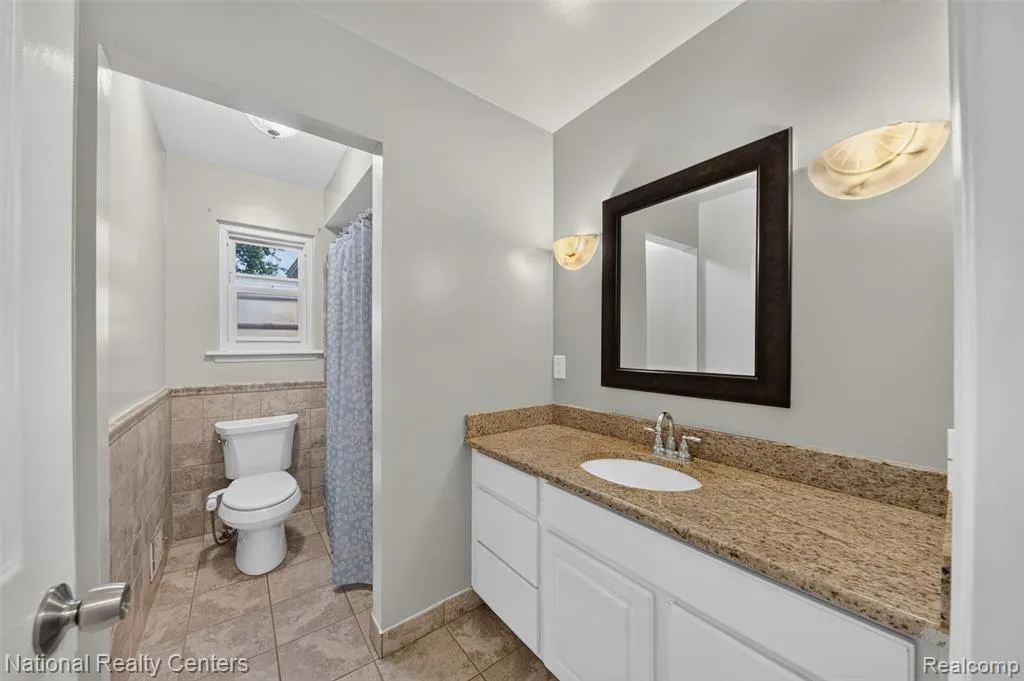
- Full Bathrooms2
- Half Bathrooms0
- Sqr Footage1267
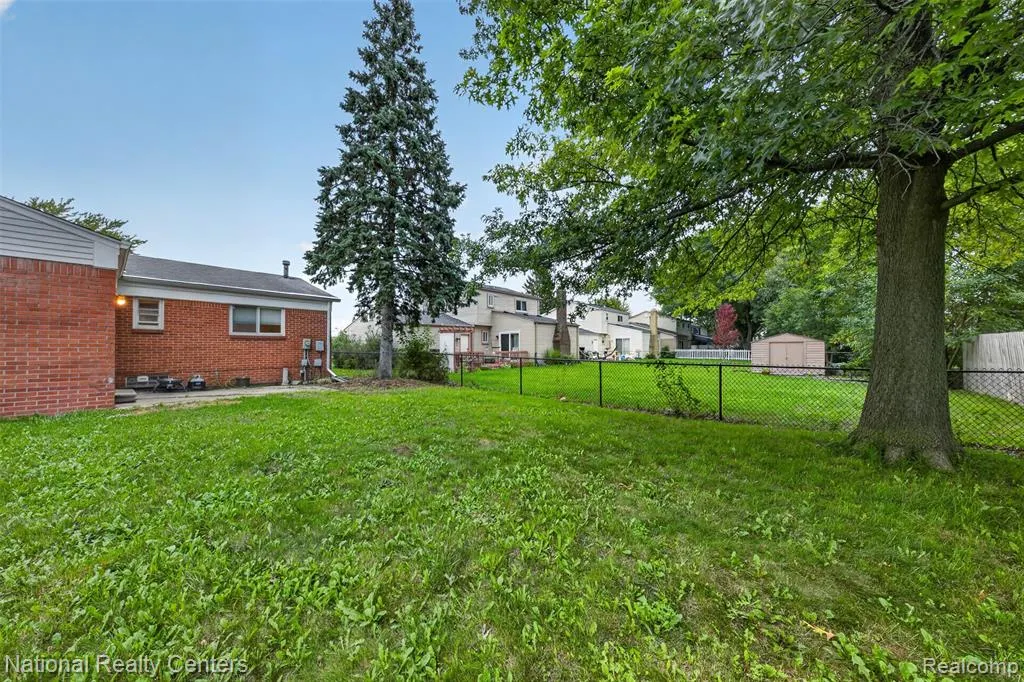
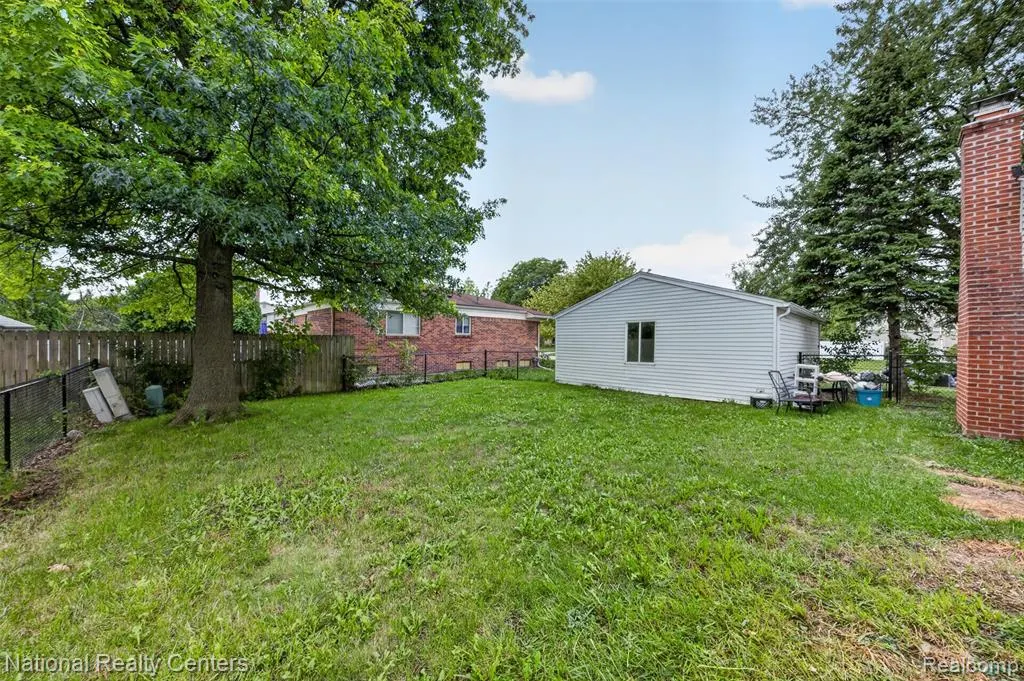
- Lot Size0.22 Acres
Data Source:
MiRealSource (MIRS)
Property Description
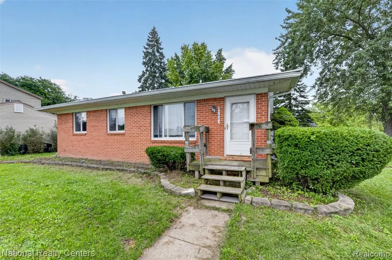
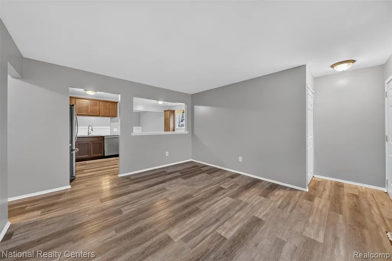
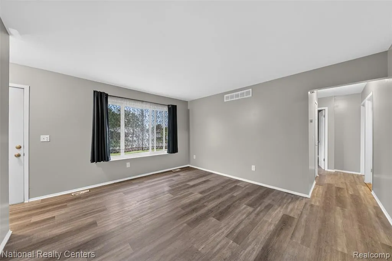
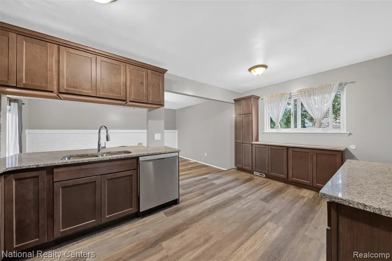
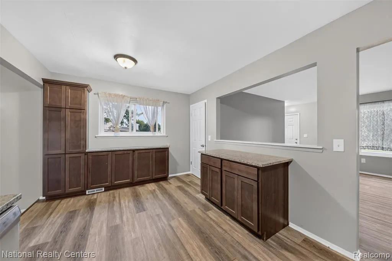
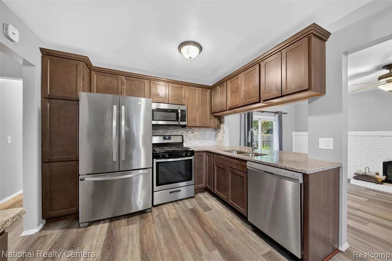
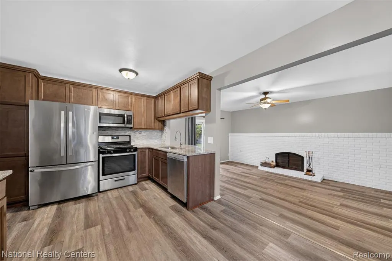
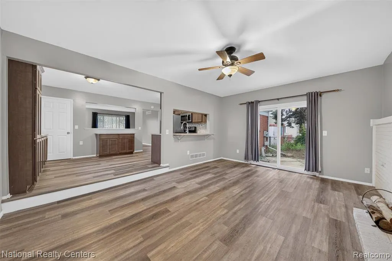
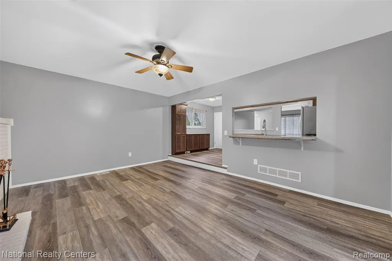
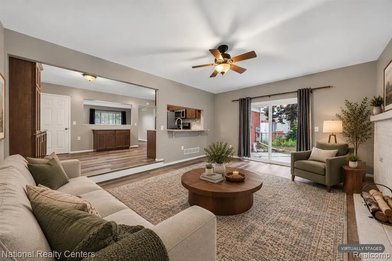
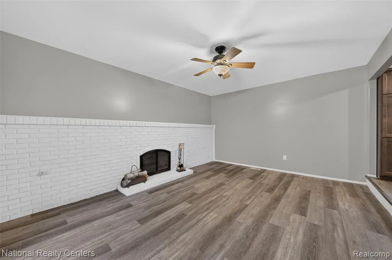
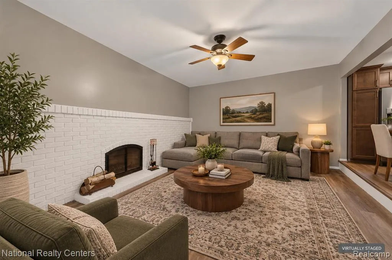
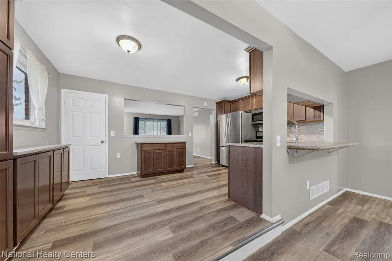
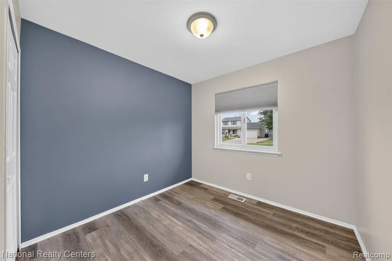
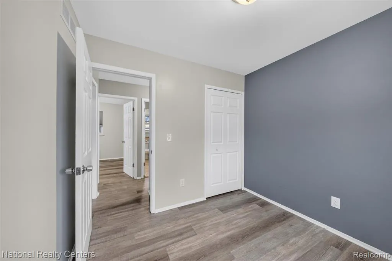
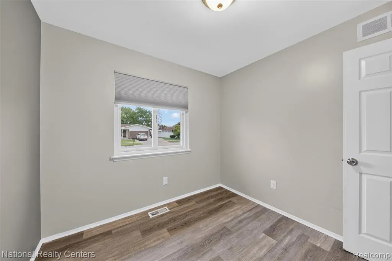
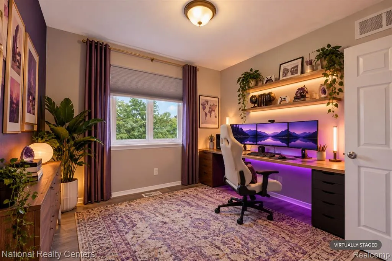
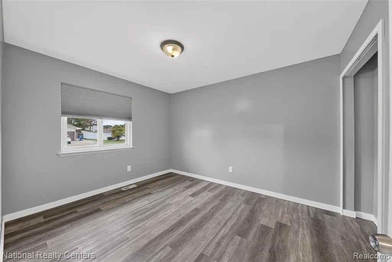
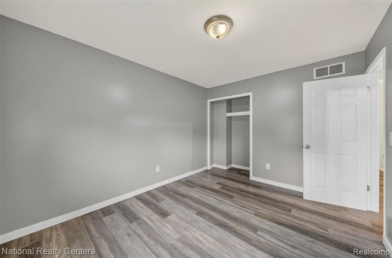
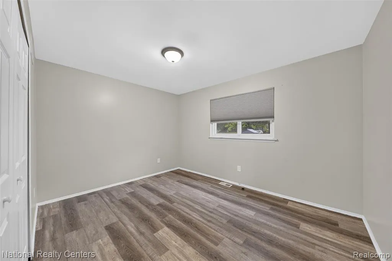
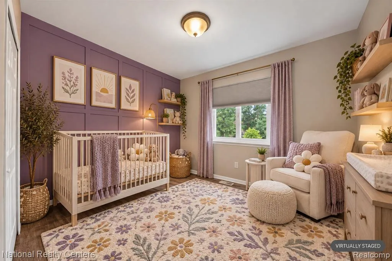
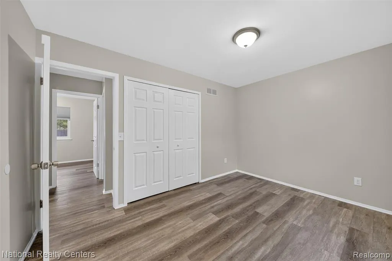
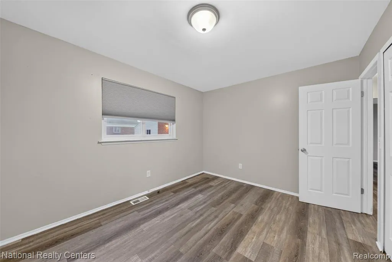
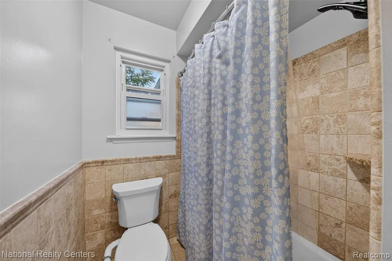
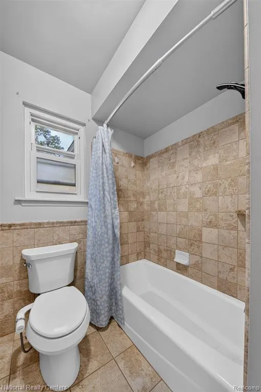
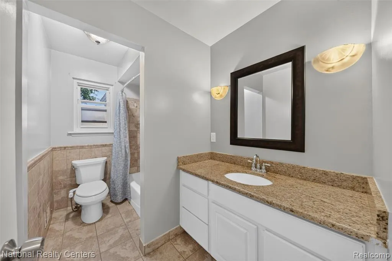
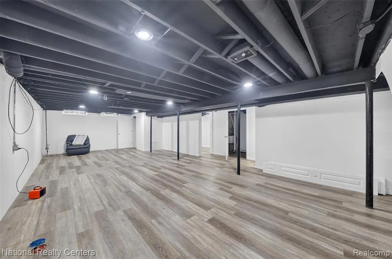
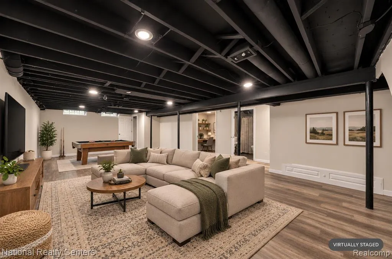
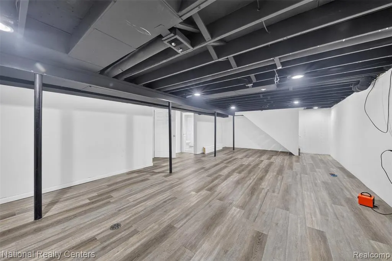
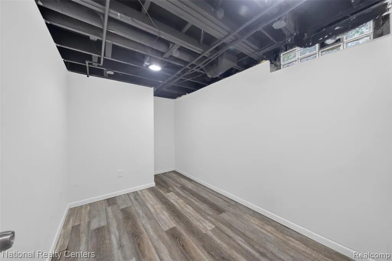
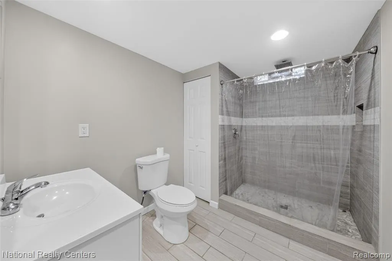
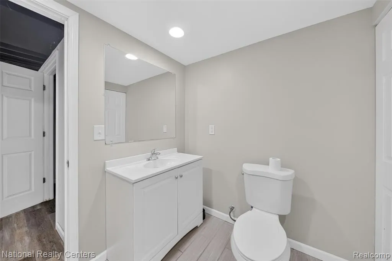
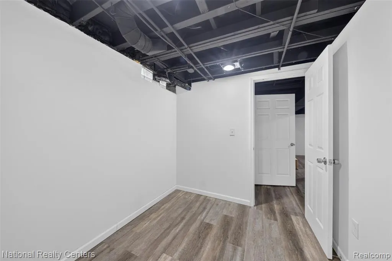
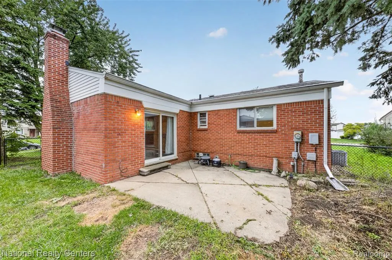
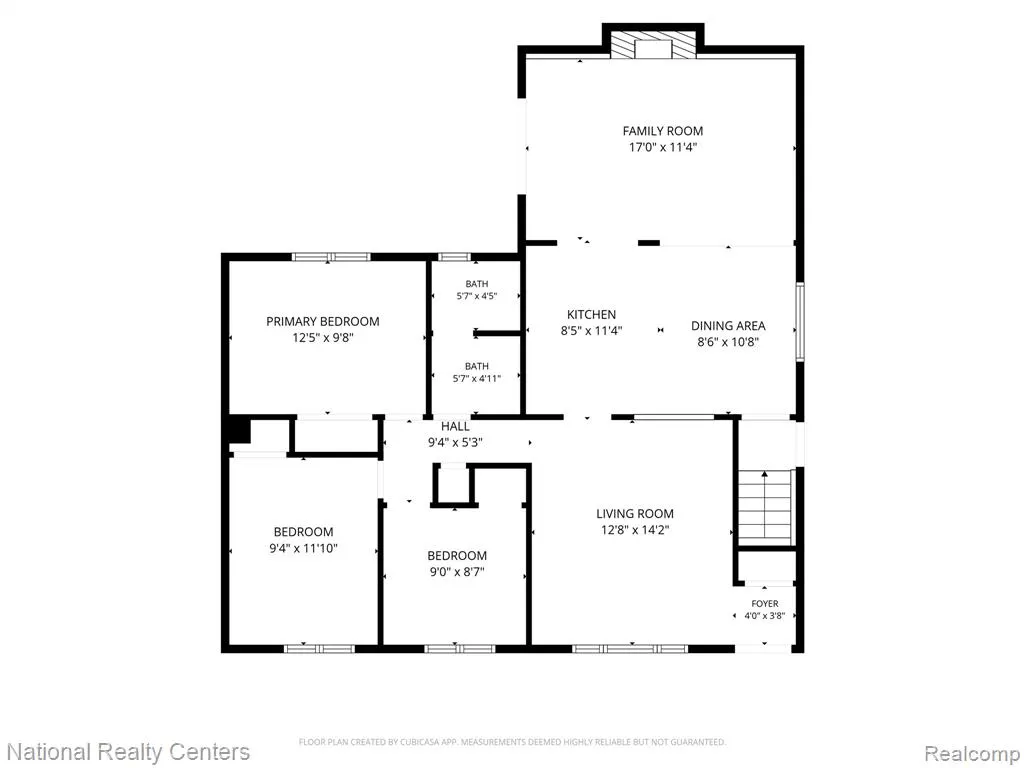
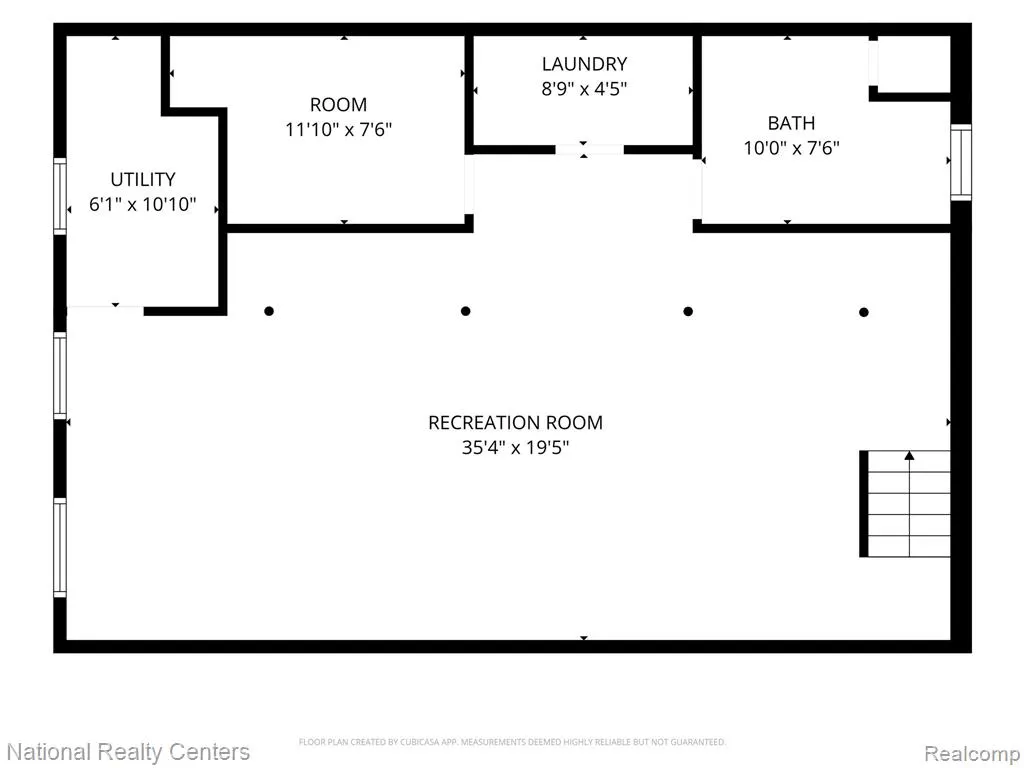
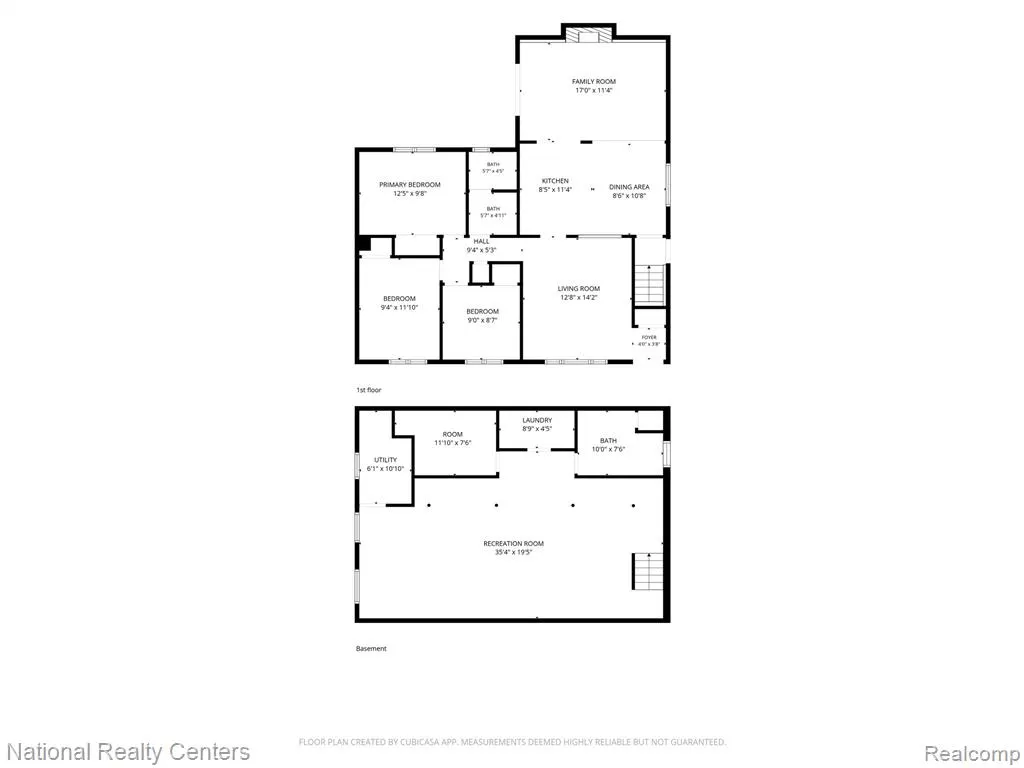
Updated, move-in ready, and packed with possibilities! If you've been searching for a home where the hard work is already done, this Canton gem deserves a spot at the top of your list! Extensively remodeled in 2021, this home offers modern updates, flexible living spaces, and plenty of room to make it your own. Step inside to discover beautiful luxury vinyl plank flooring, fresh finishes, and a spacious updated kitchen featuring stylish cabinetry, countertops, and plenty of storage. Whether you're cooking dinner or entertaining friends, this home makes everyday living easy. The main floor features three comfortable bedrooms and an updated full bathroom, but there's even more to love downstairs! The finished basement adds even more possibilities with an additional bedroom, a second full bathroom, and a large recreation area ready to become your dream entertainment space, home gym, gaming room, or cozy movie-night retreat. Why spend your weekends tackling renovations when you could be enjoying your new home instead? Located in the desirable Plymouth-Canton Community Schools district and just minutes from shopping, restaurants, parks, and major roadways, this home delivers the updates you want, the space you need, and a location you'll love. Homes with this much flexibility are worth a closer look! Schedule your private showing and come see the possibilities for yourself! Some photos have been virtually staged to help buyers visualize the potential of each space and imagine how the rooms could be furnished and enjoyed.
| Price History | |
|---|---|
| 10/27/2026 | Listed $320,000 |
General Features
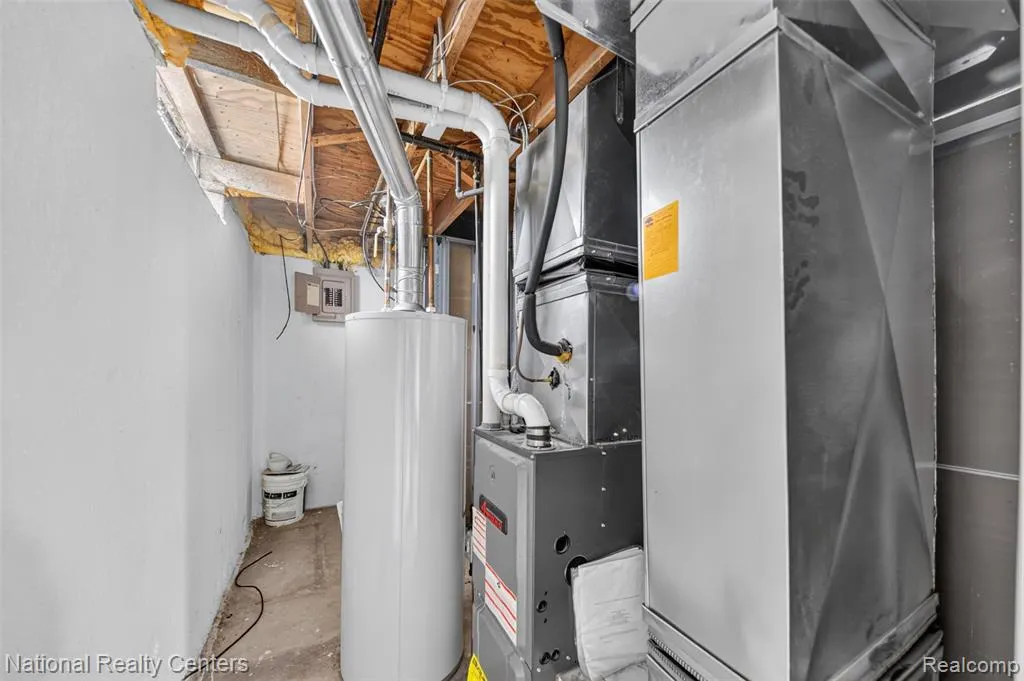
| Heating | Forced Air |
|---|---|
| Kitchen Level | Entry |
| Cooling | Central A/C |
| Possession | At Close |
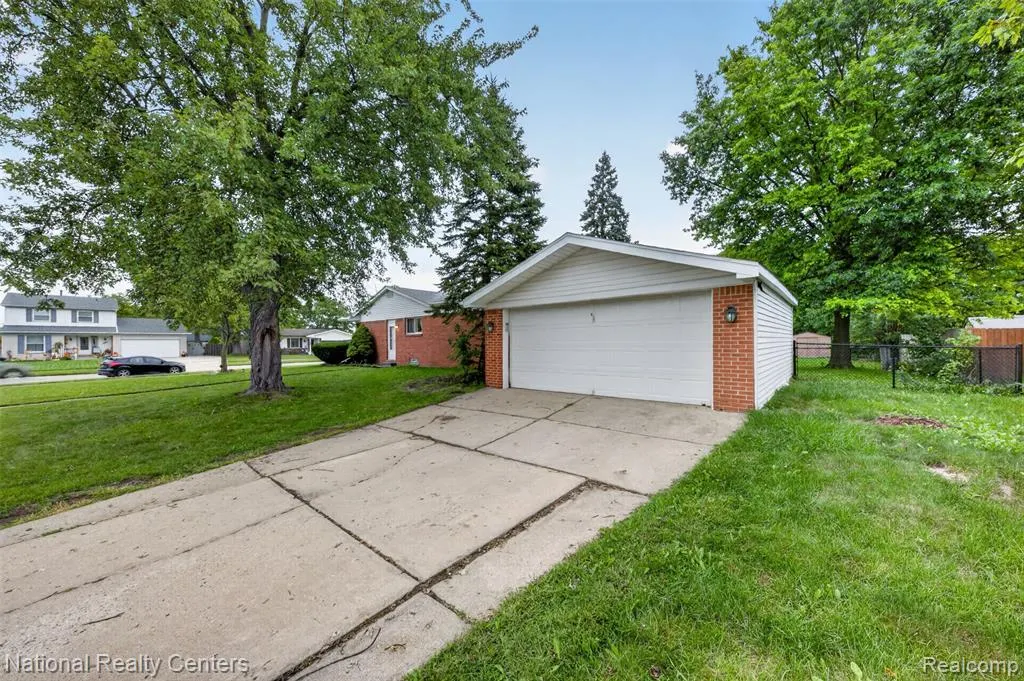
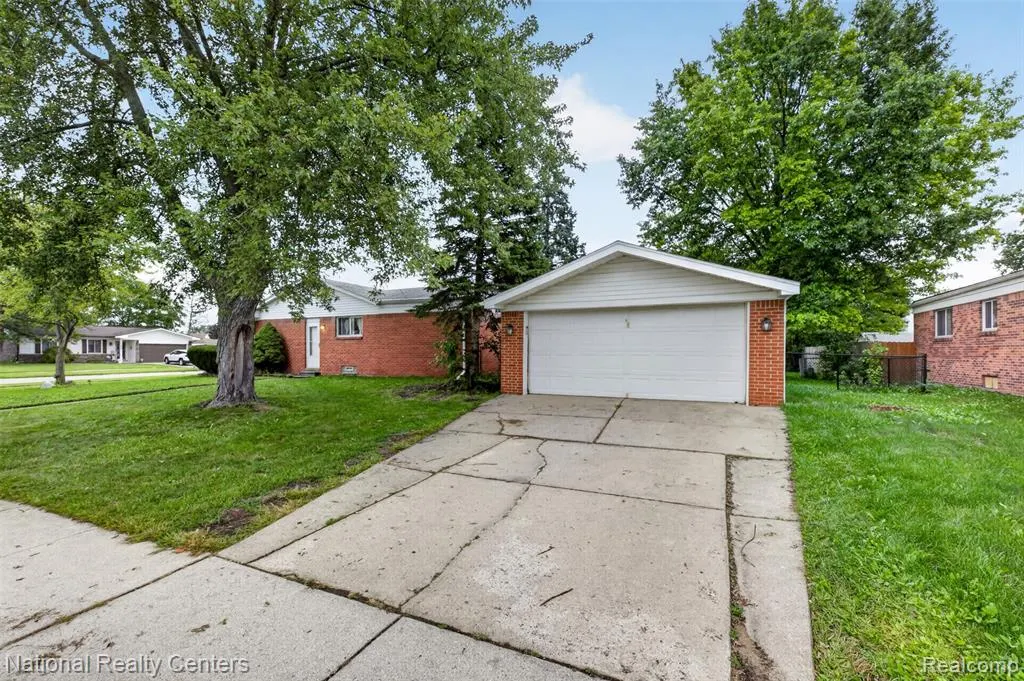
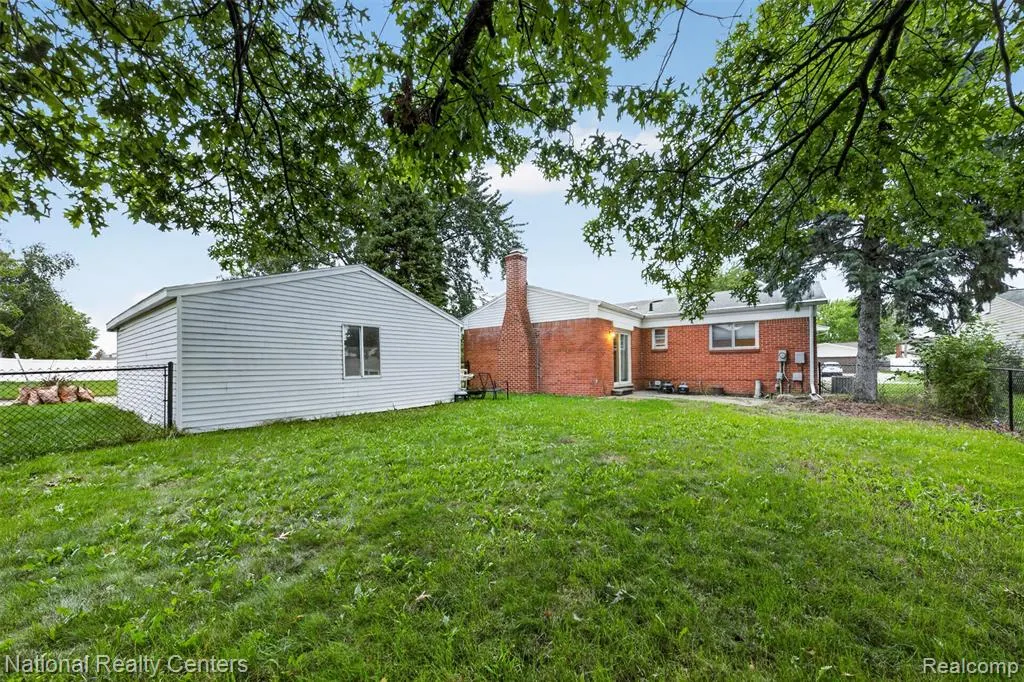
| Garage | Detached Garage |
| Water | Public Water |
| Appliances | Dishwasher,Range/Oven,Refrigerator |
| Status | Active |
| Full Baths | 2 |
| Bathrooms | 2 |
| Year Built | 1976 |
| Subdivision | Forest Brook Sub 1 |
| Water Heater | Gas |
| Style | Ranch |
| County | Wayne |
| Class | RESIDENTIAL |
| Type | Single Family |
| Ownership | Private |
| Associated Document Count | 1 |
| Status | Active |
| Subdivision | MI |
| Sale/Rent | For Sale |
| Manufactured Y/N | No |
| Structure Style | 1 Story |
| Subj to Short Sale Apprvl | No |
| Home Warranty Y/N | No |
| Area | Canton Twp (82071) |
| Primary City | Canton |
| Virtual Tour | https://order.greatphotossellhomes.com/listings/MuZVT1BomxgBs03AF0v8/website/basic/unbranded |
| Directions | take Sheldon to Applewood |
| City | Canton |
| School District | Plymouth Canton Comm Schools |
| Lease Y/N | No |
| Originating MLS | RealComp |
| Source MLS | MI Real Source |
| Financial Terms | Cash,Conventional,FHA,VA |
| Legal Description | 27A15 LOT 15 FOREST BROOK SUB NO 1 T2S R8E L94 P57 TO 59 WCR |
| Branded Virtual Tour | https://order.greatphotossellhomes.com/listings/MuZVT1BomxgBs03AF0v8/website/basic |
| DOM | 10 |
| Postal Code | 48188 |
| Price Per Sq Ft Total AG | 252.57 |
| Public Remarks | Updated,move-in ready,and packed with possibilities! If you've been searching for a home where the hard work is already done |
Interior Features
| Family Room Level | Entry |
|---|---|
| Dining Room Level | Entry |
| Living Room Level | Entry |
| Basement | Finished |
| Bedroom 3 Level | Entry |
| Bedroom 1 Level | Entry |
| Bedroom 2 Level | Entry |
| Laundry Room Level | Basement |
| Kitchen Length | 11 |
| Family Room Length | 17 |
| Laundry Room Width | 5 |
| Family Room Width | 11 |
| Living Room Length | 14 |
| Bedroom 2 Width | 9 |
| Bedroom 3 Width | 10 |
| Laundry Room Length | 9 |
| Dining Room Width | 9 |
| Bedroom 2 Length | 9 |
| Living Room Width | 13 |
| Bedroom 3 Length | 12 |
| Dining Room Length | 11 |
| Kitchen Width | 9 |
| Beds | 3 |
| Fireplace? | No |
| Total Rooms | 10 |
| Bedroom 1 Length | 13 |
| Bedroom 1 Width | 10 |
| Below Grade SqFt | 994 |
| Above Grade SqFt | 1267 |
| Basement Y/N | Yes |
| Total SqFt Finished | 2067 |
| Bathroom 1 Length | 8 |
| Bathroom 1 Width | 6 |
| Bathroom 2 Length | 10 |
| Bathroom 2 Width | 8 |
Exterior Features
| Exterior | Brick |
|---|---|
| Frontage | 94 |
| Lot Size Area | 0.22 |
| Pool (Y/N) | No |
| Lot Dimensions | 94.46X107.12 |
| Garage # of Car | 2 |
| Roads | Paved Street |
| FOUNDATION TYPE | Basement |
| Waterfront Y/N | No |
| Garage Y/N | Yes |
Amenities
- Foreclosure
- Views
- Short Sale
- New Construction
- Adult 55+
- Lease To Own
- No HOA Fees
- Furnished
- Primary On Main
- Air Conditioning
- Seller Finance
- Green
- Fixer Upper
- Horse
- Golf
- Fireplace
- Deck
- Garage
- Basement
- Pool
Property vs Single Family Average in 48188
Price
Taxes
Year Built
Visits
 Provided through IDX via MiRealSource. Courtesy of MiRealSource Shareholder. Copyright MiRealSource.
The information published and disseminated by MiRealSource is communicated verbatim, without change by MiRealSource, as filed with MiRealSource by its members. The accuracy of all information, regardless of source, is not guaranteed or warranted. All information should be independently verified.
Copyright 2026 MiRealSource. All rights reserved. The information provided hereby constitutes proprietary
